
<-- style PDP --> 1811-15 Torrance Road, Toronto - Condo Apt for sale for $460,000
  • new
  • for sale

1811-15 Torrance Road

Toronto, Ontario, M1J 3K2 - Eglinton East

$460,000

  • Neighbourhood

    Eglinton East

  • Major Intersection

    McCowan and Eglinton

  • Listed Since: 1 day(s)

  • Last update: today

Overview

  • Property Type

    Condo Apt, Apartment

  • Bedrooms

    2 + 1

  • Bathrooms

    1

  • Square Feet

    1000-1199

  • Exposure

    Ew

  • Total Parking

    1 Underground Garage

  • Maintenance

    $996

  • Taxes

    $1,365.82 (2026)

  • Balcony

    Open

Property Description

Property description for 1811-15 Torrance Road, Toronto

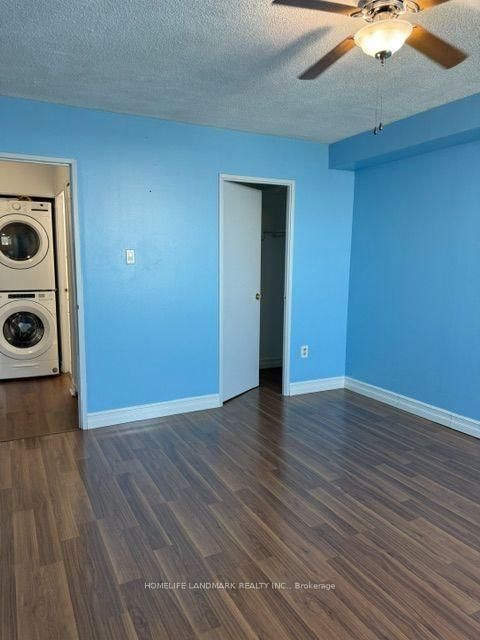
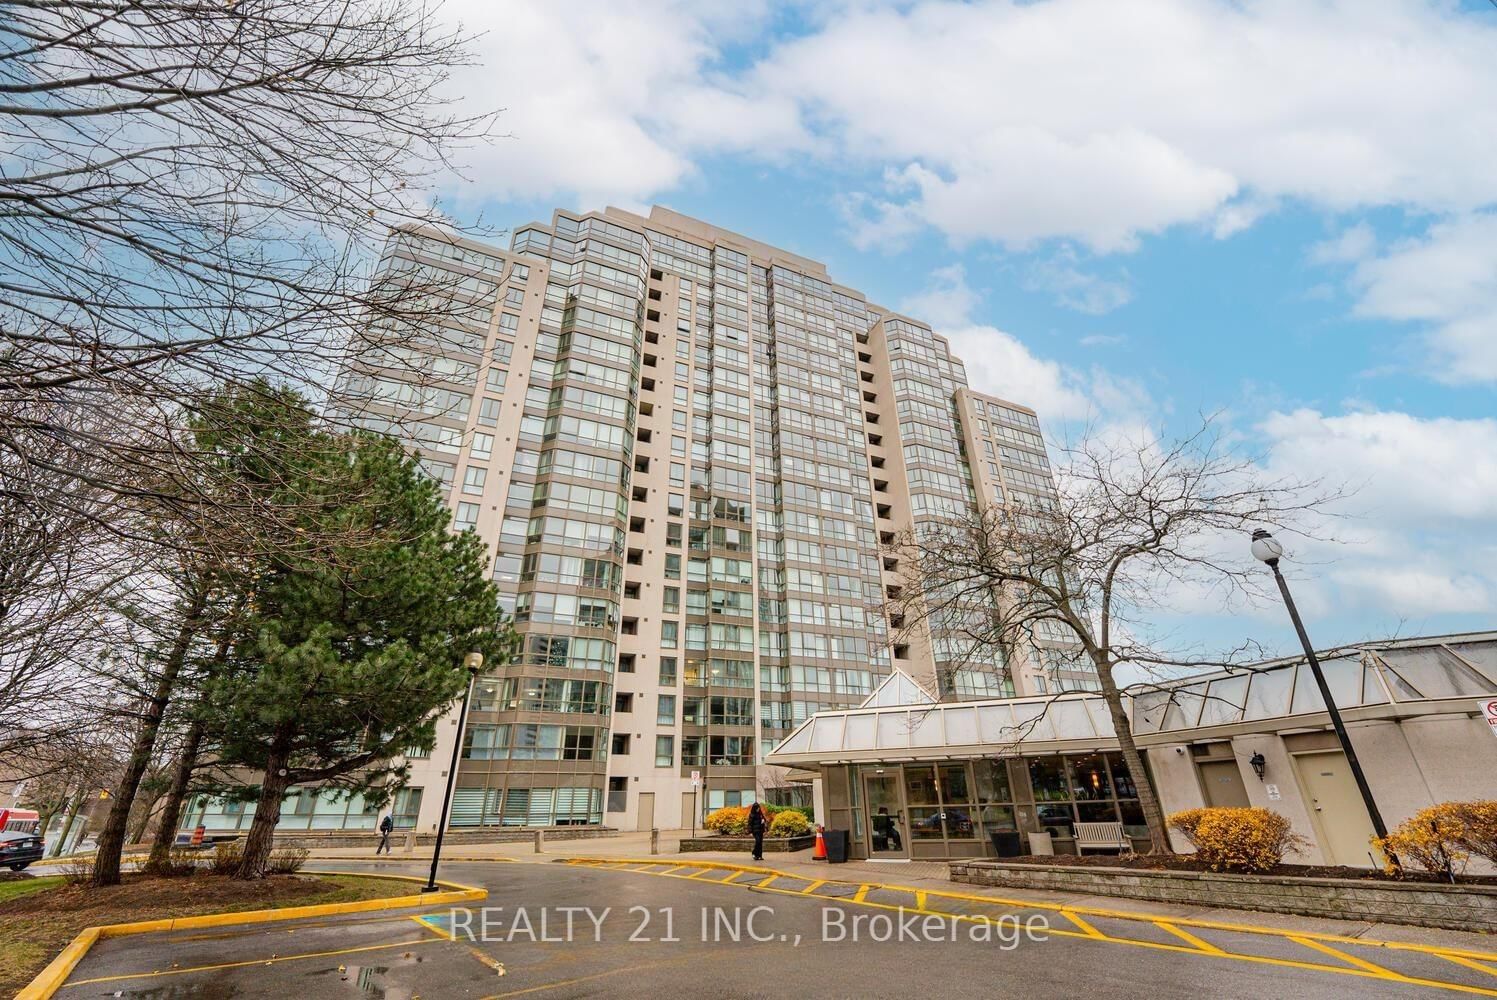
Unbeatable Value & Space! Bright, Oversized 2+Den Unit with Unobstructed Views! Welcome to Suite 1811 at 15 Torrance Rd-a pristine, move-in-ready sanctuary in a exceptionally well-maintained building! Featuring a massive layout with 2 bedrooms plus a versatile den (easily functions as a 3rd bedroom) and an ensuite storage room, this home is designed for flexible living. Step into a sun-filled living room that opens onto a huge balcony with breathtaking views. The spacious primary bedroom features a private ensuite bath and a walk-in closet, while the dedicated laundry room offers additional storage. Hassle-Free Living: Your all-inclusive maintenance fees cover ALL utilities plus cable TV! Enjoy top-tier amenities including a heated outdoor pool, men's & women's saunas, exercise room, and a party hall. Commuter & Lifestyle Haven: Public transit is at your doorstep, with Eglinton GO Station just steps away for a effortless downtown commute. Minutes to Hwy 401, U of T Scarborough, STC, dining, and Home Depot right across the street. Generous visitor parking makes hosting a breeze. A rare, warm, and family-friendly gem-don't miss out!

Listed by HOMELIFE LANDMARK REALTY INC.

  • MLS #

    E13722148

  • Sq. Ft

    1000-1199

  • Sq. Ft. Source

    MLS

  • Year Built

    Available Upon Request

  • Basement

    None

  • View

    n/a

  • Garage

    Underground, 1 spaces

  • Parking Type

    Owned

  • Locker

    Ensuite+Exclusive

  • Pets Permitted

    Yes-with Restrictions

  • Exterior

    Brick

  • Fireplace

    N

  • Security

    n/a

  • Elevator

    Y

  • Laundry Level

    n/a

  • Building Amenities

    n/a

  • Maintenance Fee Includes

    Cable, Heat, Hydro, Parking, Water

  • Property Management

    GPM Property Management

  • Heat

    Water

  • A/C

    None

  • Water

    n/a

  • Water Supply

    n/a

  • Central Vac

    N

  • Cert Level

    n/a

  • Energy Cert

    n/a

  • Living

    5.48 x 3.38 ft Flat level

    Laminate, Picture Window, Combined W/Dining

  • Dining

    2.89 x 2.7 ft Flat level

    Laminate, Combined W/Living

  • Kitchen

    4.1 x 2.4 ft Flat level

    Family Size Kitchen, Ceramic Floor

  • Br

    4.48 x 3.61 ft Flat level

    Laminate, Semi Ensuite, W/I Closet

  • 2nd Br

    4.48 x 2.85 ft Flat level

    Laminate, Window, Closet

  • Den

    2.74 x 2.2 ft Flat level

    Laminate, Window, North View

  • Locker

    2.2 x 1.9 ft Flat level

  • MLS #

    E13722148

  • Sq. Ft

    1000-1199

  • Sq. Ft. Source

    MLS

  • Year Built

    Available Upon Request

  • Basement

    None

  • View

    n/a

  • Garage

    Underground, 1 spaces

  • Parking Type

    Owned

  • Locker

    Ensuite+Exclusive

  • Pets Permitted

    Yes-with Restrictions

  • Exterior

    Brick

  • Fireplace

    N

  • Security

    n/a

  • Elevator

    Y

  • Laundry Level

    n/a

  • Building Amenities

    n/a

  • Maintenance Fee Includes

    Cable, Heat, Hydro, Parking, Water

  • Property Management

    GPM Property Management

  • Heat

    Water

  • A/C

    None

  • Water

    n/a

  • Water Supply

    n/a

  • Central Vac

    N

  • Cert Level

    n/a

  • Energy Cert

    n/a

  • Living

    5.48 x 3.38 ft Flat level

    Laminate, Picture Window, Combined W/Dining

  • Dining

    2.89 x 2.7 ft Flat level

    Laminate, Combined W/Living

  • Kitchen

    4.1 x 2.4 ft Flat level

    Family Size Kitchen, Ceramic Floor

  • Br

    4.48 x 3.61 ft Flat level

    Laminate, Semi Ensuite, W/I Closet

  • 2nd Br

    4.48 x 2.85 ft Flat level

    Laminate, Window, Closet

  • Den

    2.74 x 2.2 ft Flat level

    Laminate, Window, North View

  • Locker

    2.2 x 1.9 ft Flat level

Thinking of Selling?

Find Out Your Home’s Value in Today’s Market!

No Email or Signup is required to view your home estimate.

estimate your home value

Contact Manoj Kukreja

Sales Representative,
Century 21 People’s Choice Realty Inc.,
Brokerage
(647) 576 - 2100

Manoj profile avatar

Property History

Property history for 1811-15 Torrance Road, Toronto

This property has been sold 3 times before. Create your free account to explore sold prices, detailed property history, and more insider data.

Sign In / Register

Inventory Graph

10 9 8 7 6 5 4 3 2 1 0 10+ Months of inventory SELLER'S Market BALANCED Market BUYER'S Market

Mortgage Calculator

This data is for informational purposes only.

Mortgage Payment per month

Principal Amount

Interest

Total Payable

Amortization

Amortization

Closing Cost Calculator

This data is for informational purposes only.

Closing Cost Total for this property

Total Cash flow for purchasing this property

Down Payment(%)*
Additional information

Provincial Land Transfer Tax

Ontario Land Transfer Tax Rebate

Toronto Land Transfer Tax

Toronto Land Transfer Tax Rebate

PST on CMHC Insurance Premium

Lawyer Fees

$2,825

Government Registration Fee's

$164

Title Insurance

Closing Cost Total

Total Cash flow for purchasing this property

Provincial Land Transfer Tax

Ontario Land Transfer Tax Rebate

Toronto Land Transfer Tax

Toronto Land Transfer Tax Rebate

PST on CMHC Insurance Premium

Lawyer Fees

$2,825

Government Registarion Fee's

$164

Title Insurance

Down Payment(%)*

* A down payment of less than 20% is permitted only for first-time home buyers purchasing their principal residence. The minimum down payment required is 5% for the portion of the purchase price up to $500,000, and 10% for the portion between $500,000 and $1,500,000. For properties priced over $1,500,000, a minimum down payment of 20% is required.

Thinking of Selling?

Find Out Your Home’s Value in Today’s Market!

No Email or Signup is required to view your home estimate.

estimate your home value

Contact Manoj Kukreja

Sales Representative, Century 21 People’s Choice Realty Inc., Brokerage
(647) 576 - 2100

Manoj profile avatar

Recent Sold Listings in Eglinton East, Toronto

Popular Cities